
Leppington - Custom Joinery Project
Each customised carpentry project is different, reflecting each homeowner's aspirations and needs. One aspect connecting them is the holistic way in which each piece is designed and produced. Within each home, you will discover a consistent level of attention to detail and creative design that only Elbalqa Joinery can accomplish.
CASE STUDY
In this case study, we will look at the successful cabinetry and wardrobe fitout of a home in Leppington, a suburb of Sydney, Australia.
The homeowners, a young couple with two small children, were looking to have custom made cabinetry and wardrobe in their new home to create a functional and organised space. They enlisted the help of Elbalqa Joinery, a local cabinetry and wardrobe company, who worked with them to design a bespoke fitout that met their needs and preferences.
The fitout included custom cabinetry in the living room, kitchen, laundry, and bathroom, as well as new wardrobes in the master bedroom and guest bedrooms. The cabinetry was designed to be both functional and stylish, with plenty of storage space and a modern, sleek design. The wardrobe was designed to maximise space, with a combination of open and closed storage, as well as plenty of hanging and shelving space.
The result was a home that was more organized and efficient, with plenty of storage space for the couple and their young children. The custom cabinetry added a touch of sophistication and style to the space, while the new wardrobe provided ample storage for the homeowners' clothes and accessories.
The homeowners were extremely happy with the fitout, and praised Elbalqa Joinery for their professionalism and attention to detail. They reported that the new cabinetry and wardrobe has made their home more functional and organised, and has added value to their property.
Overall, the cabinetry and wardrobe fitout of the home in Leppington was a resounding success. The bespoke design, high-quality materials, and expert installation created a more functional and stylish home for the homeowners, and added value to their property. Cabinetry and wardrobe fitouts are an important part of any home, and the success of this project is a testament to the value of a well-executed design, production and installation.

Handleless Kitchen - Charcoal Tall Cabinets, Stone Waterfall Island

Open Plan Living - Timber Media Cabinet, Pool Beyond

Living Room Display Niche - Recessed Timber Shelves

Alfresco BBQ Cabinets - Poolside at Dusk

Formal Lounge - Built-in White Side Cabinets

Rear Alfresco Kitchen - Dusk Exterior View

Timber Lined TV Recess - Unfurnished Bedroom

Two Storey Facade - Dusk Street View

Bedroom Interior - Ensuite Doorway, Timber Flooring

Upstairs Landing - Timber Handrail, Glass Balustrade
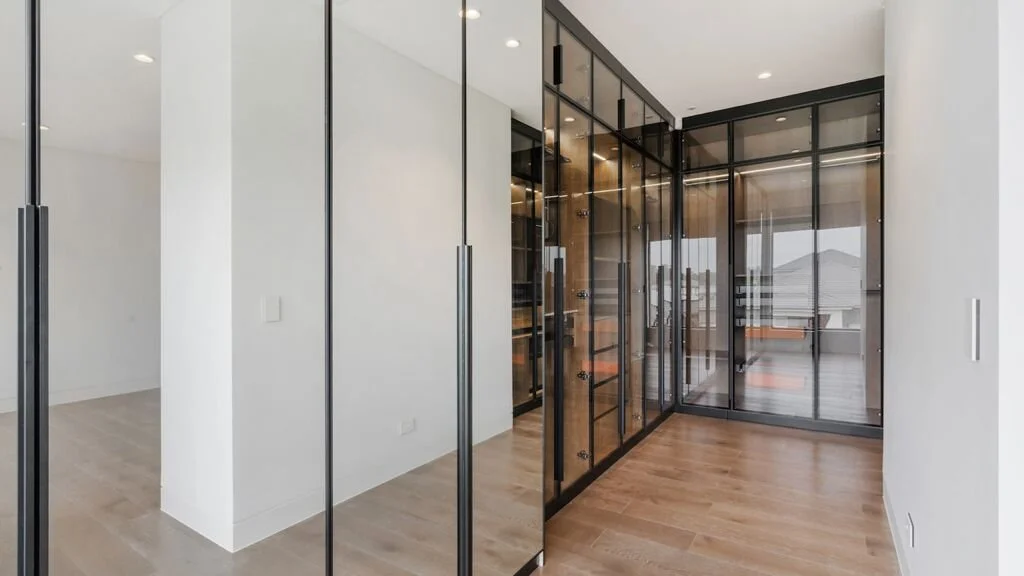
Mirrored Wardrobe Doors - Black Framed Glass Robe

Bathroom Timber Shelf Niche - Marble Feature Wall

Woodgrain Vanity - Black Stone Top, Vessel Basin

Floating Timber Vanity - Recessed Shelf Niche

Hinged Doors Wardrobe - Black Surround, Long Vertical Handles

Front Elevation at Dusk - Entry Steps, Garage

Bedroom TV Niche - Timber Recess, Drawer Base

Built-in Wardrobe - White Doors, Ensuite Doorway Beyond

Empty Room - Roller Blinds, Timber Look Flooring

Butlers Pantry - Full Height Walnut Cabinetry

Two Tone Kitchen - Graphite Cabinets, Walnut Overhead Surround

Powder Room Vanity - Timber Drawer, Black Stone Top

Kitchen Peninsula - Graphite Drawer Bank, White Stone Top

Landing Shelving Niche - Glass Balustrade Beyond

Twin Timber Media Cabinets - Stone Fireplace Between

Marble Ensuite and Laundry - Timber Overhead Cupboards

Stone Waterfall Island - Walnut Appliance Tower

Low Timber Media Run - Pool Outlook

Formal Room - Timber Wall Panelling, Recessed Ceiling

Laundry Cabinets - Full Height White Storage, Stone Bench

Floating Double Vanity - Woodgrain Drawers, Black Stone Top

TV Wall Unit - Backlit Timber Surround, Stone Top
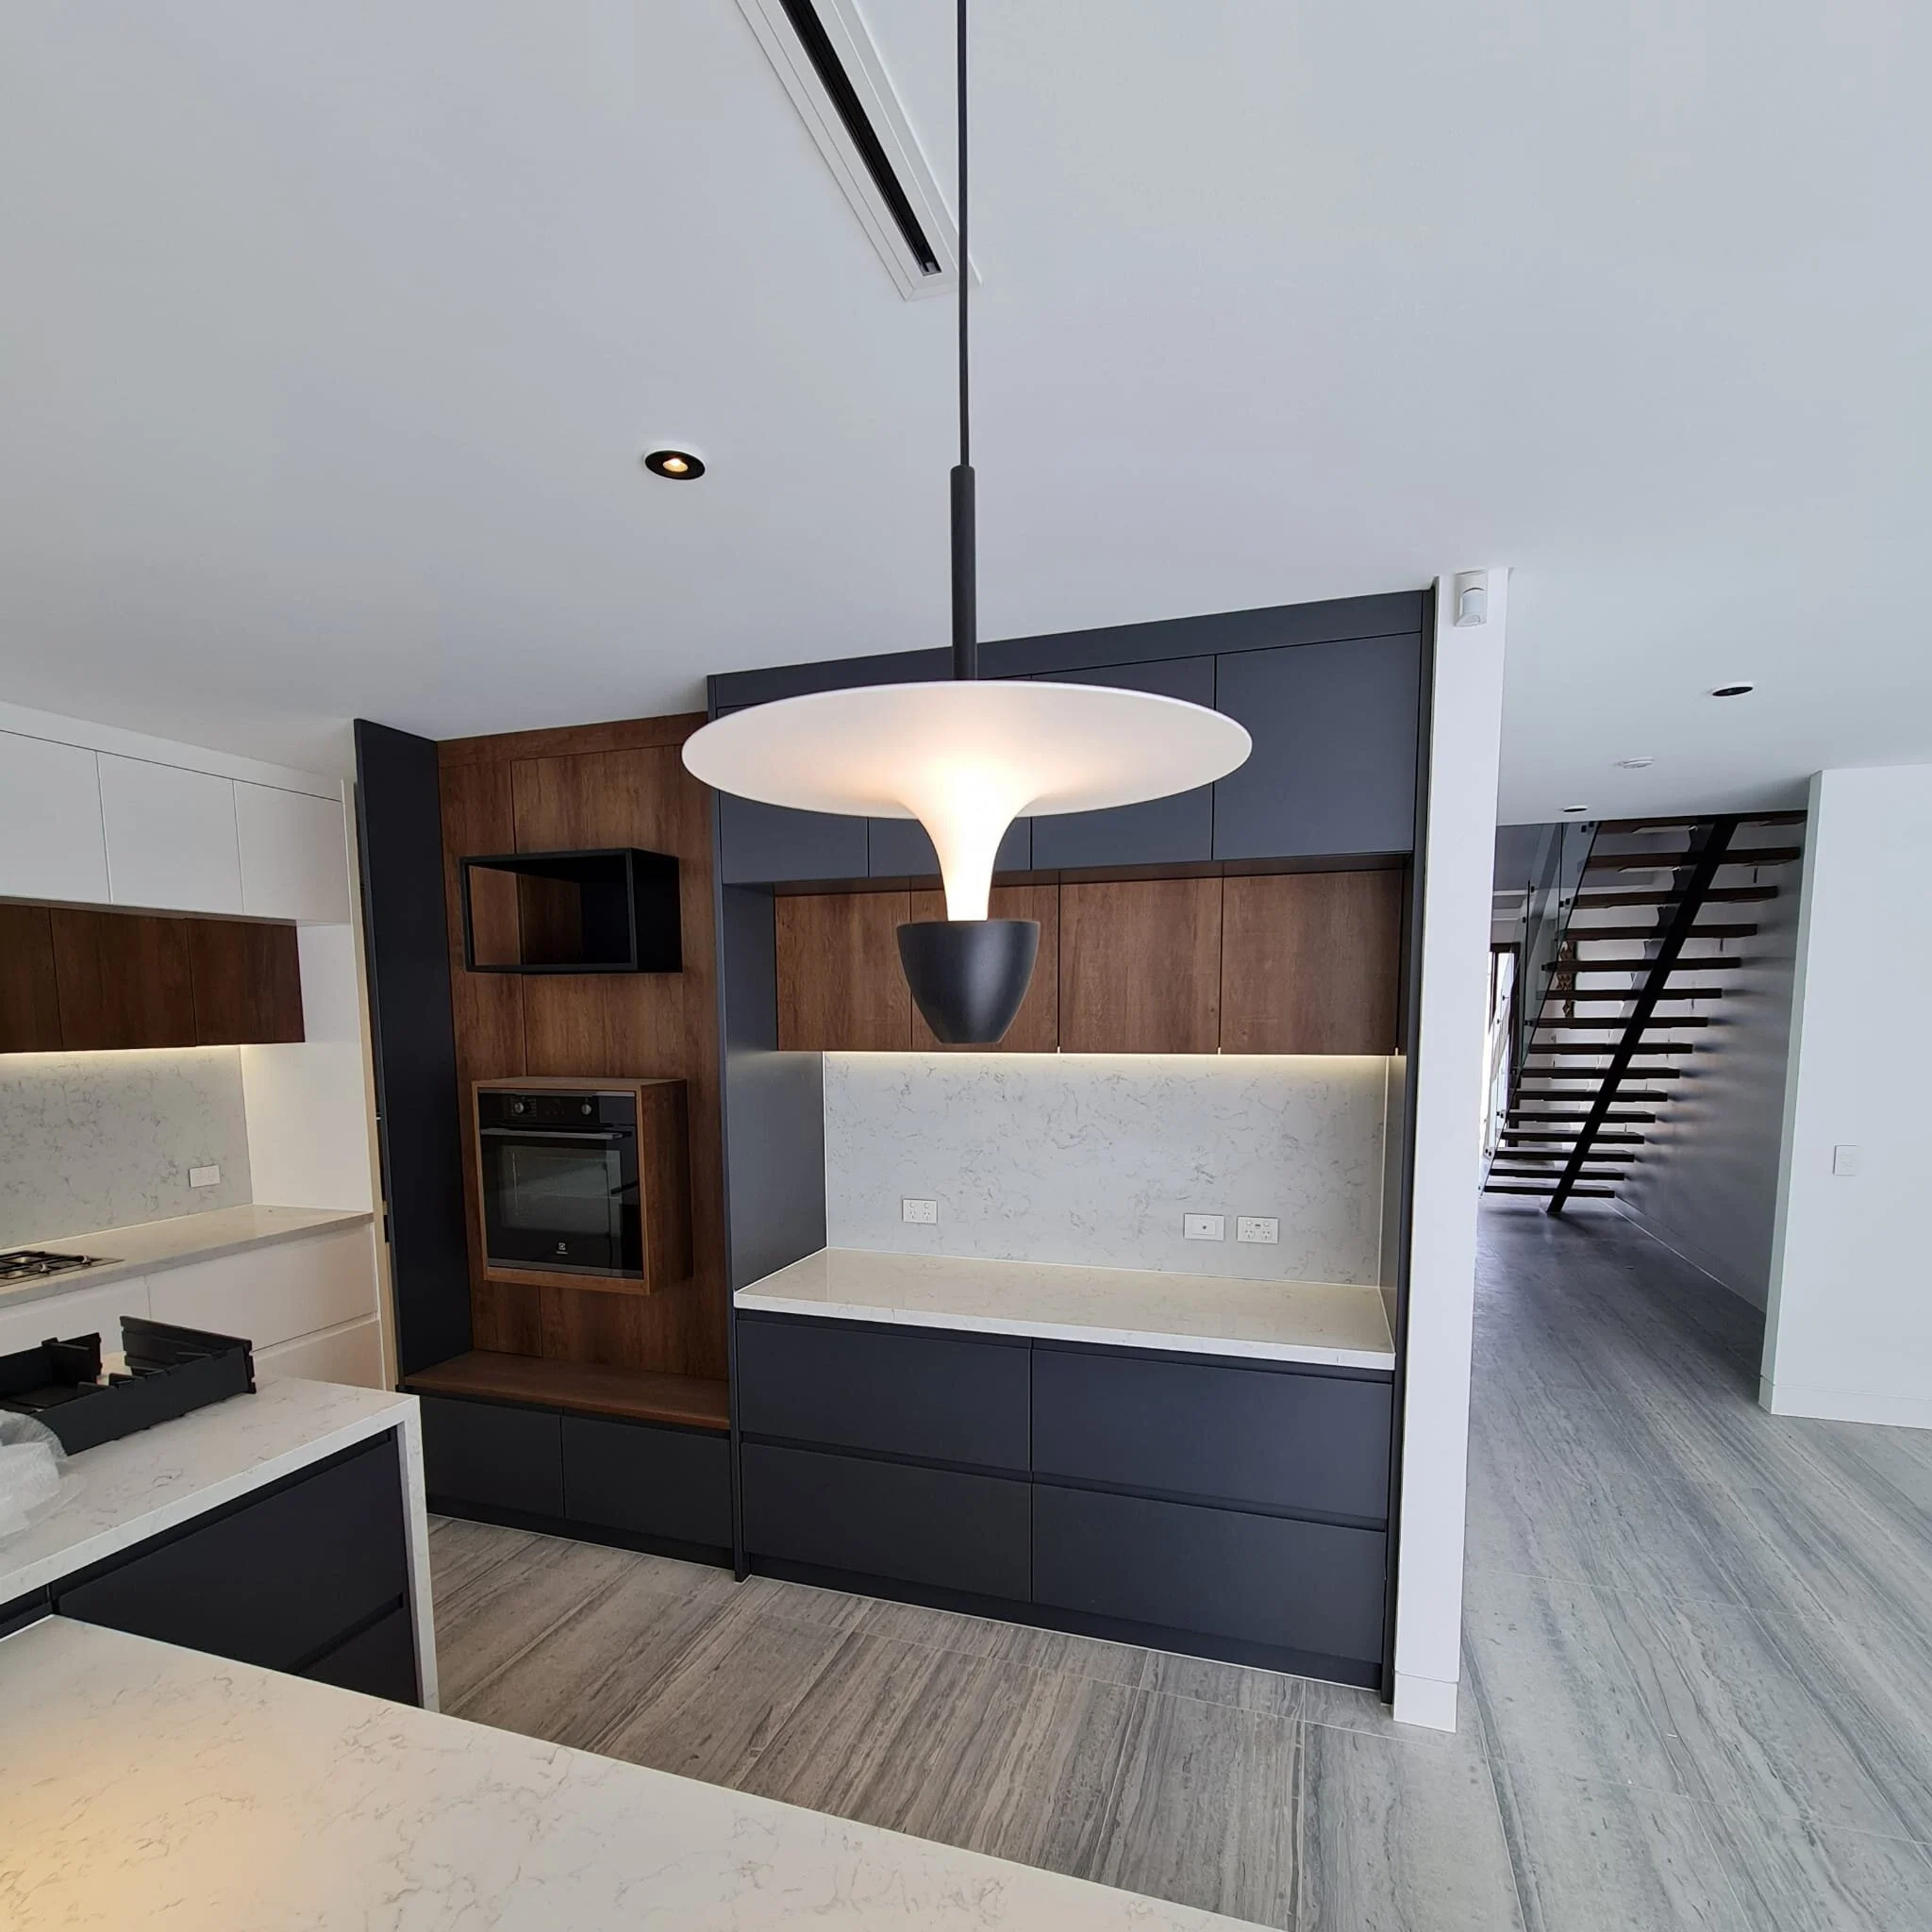
Matte Black Kitchen - Walnut Inserts, Integrated Appliances

Timber Framed Mirror - Floating White Shelf