
A desk that fits under the stairs
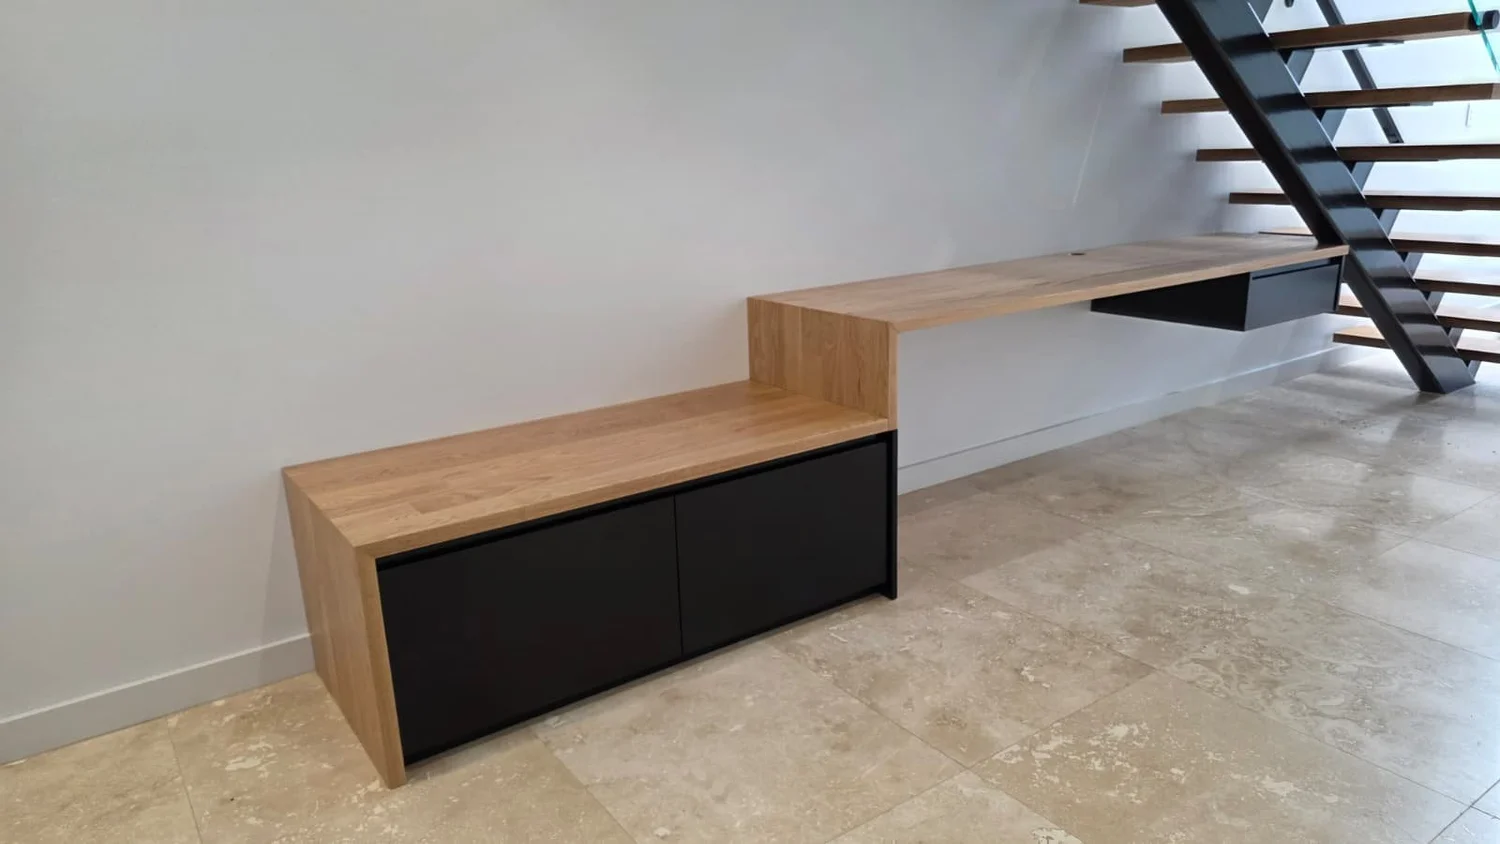
The space beneath an open staircase is one most homes never use. Our client asked us to turn hers into a working desk and storage that would feel like it had always been part of the home — so we designed, crafted and installed a piece that follows the line of the staircase itself.
- Location
- Sydney
- Room
- Under the stairs
- Built
- Desk, bench + floating drawer
- Materials
- Oak top, matt black cabinets
- Installed
- August 2026
The brief
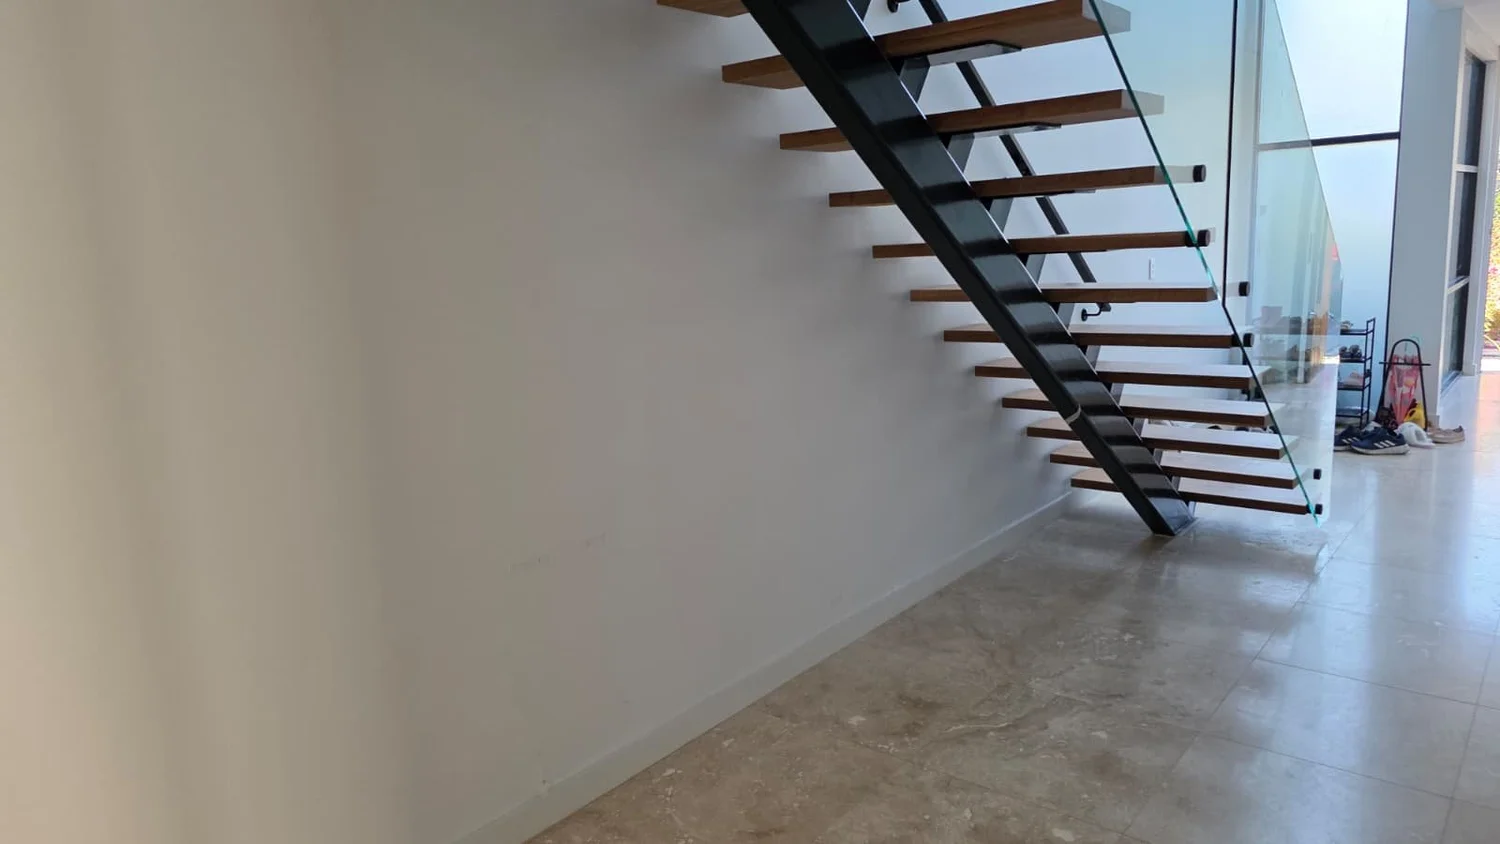
The staircase is open on both sides, with a steel stringer and a glass balustrade — every line of the joinery would be on show. The floor is large-format travertine, which carries its own natural tolerances, and the usable height falls away with every tread. It called for precise measurement and a design that respects the architecture rather than competing with it.
Our approach
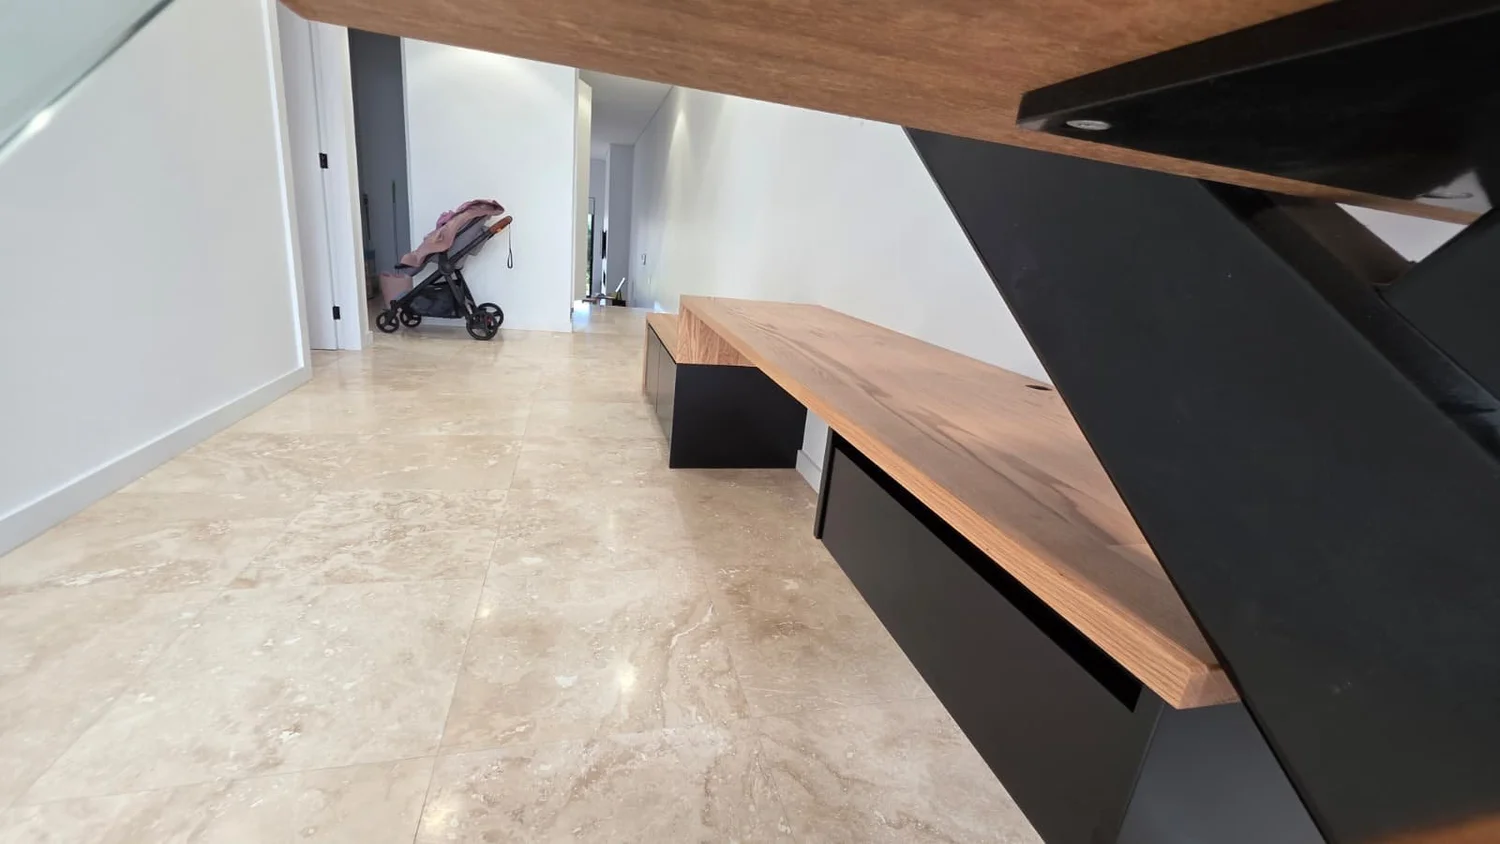
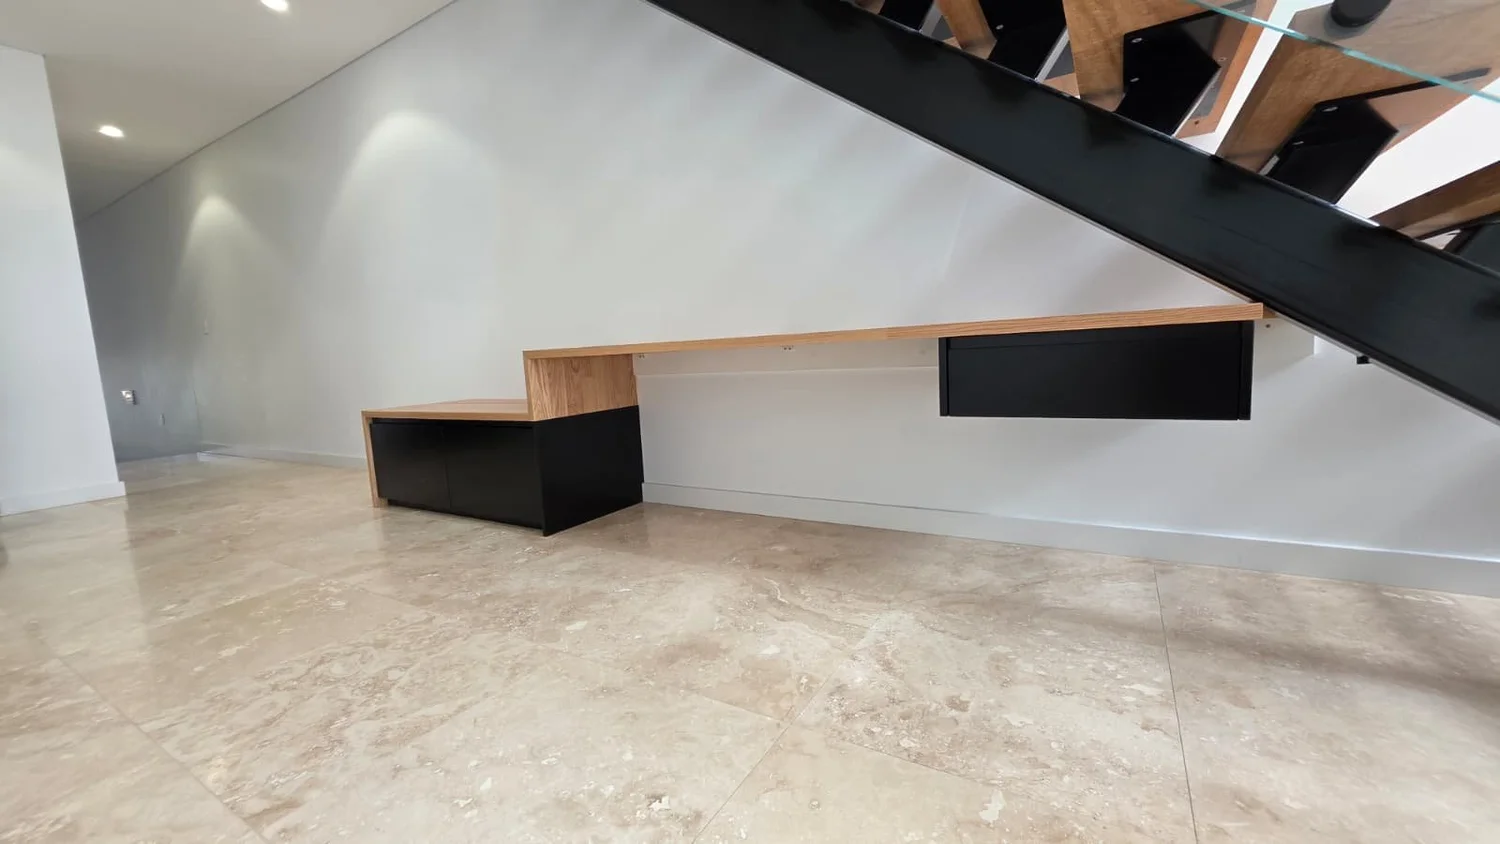
We kept the geometry honest. The solid oak top runs perfectly level beneath the stringer and finishes where the headroom ends. Storage steps down with the staircase — a two-door bench at the tall end, and a floating drawer box tucked beneath the lowest run. The matt black cabinetry sits quietly beneath the warmth of the oak, so the piece complements the staircase instead of crowding it.
The installation
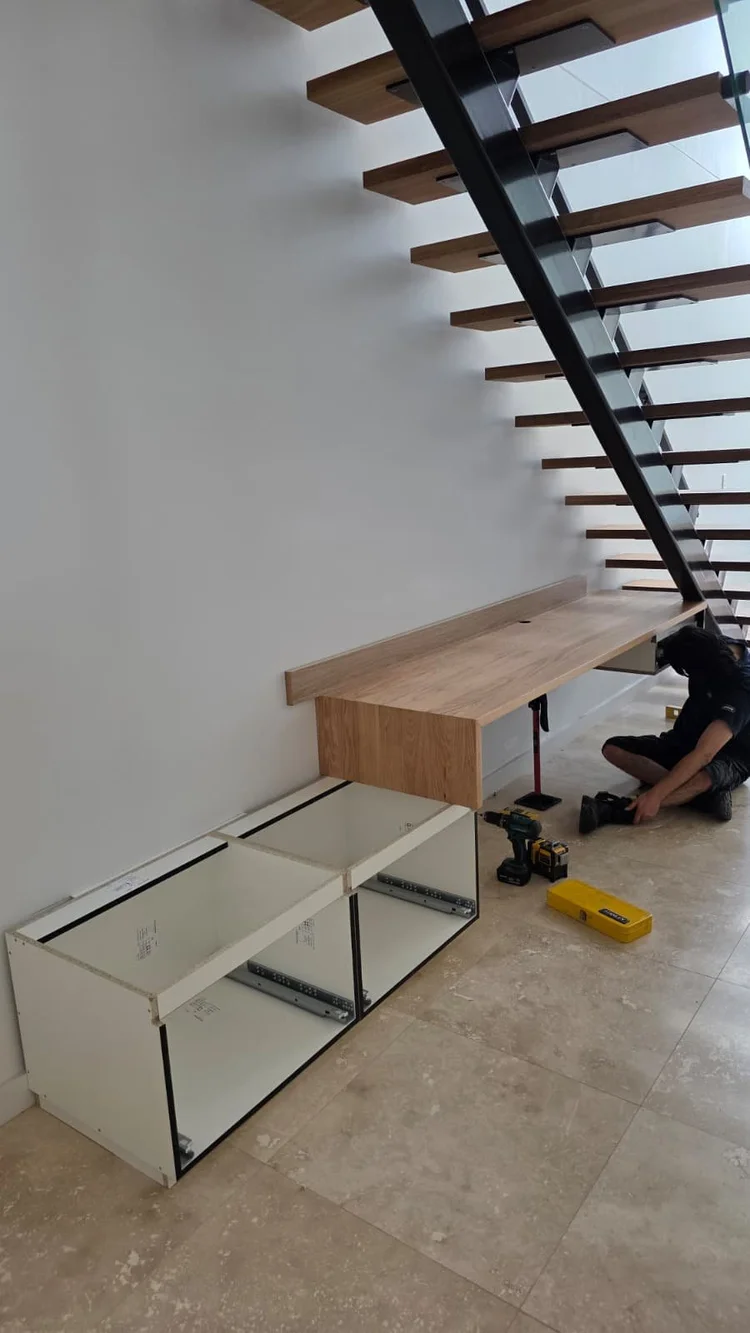
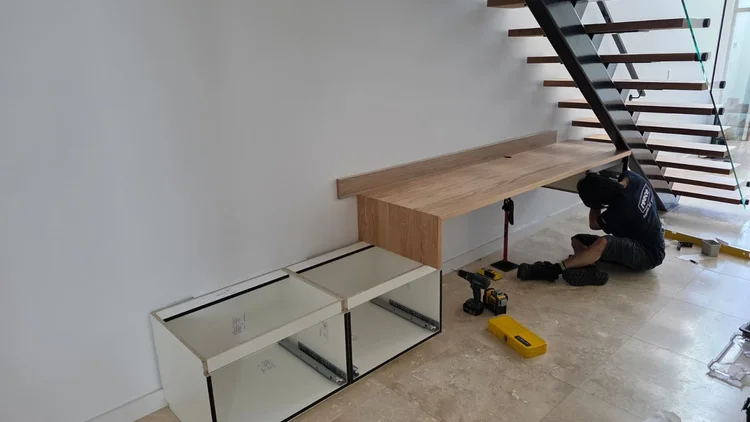
- Set outWe levelled the carcasses from the stone floor — natural stone carries its own tolerances, so the cabinets are levelled to each other for a perfectly true line.
- The oak topPropped, checked and fixed as one continuous level run beneath the steel stringer.
- The floating drawerSecured back to the wall with no visible support, keeping the line beneath the staircase clean and unbroken.
The result

Our advice for a space like this
An open staircase doesn't need to be boxed in to be useful. A single level line beneath it, storage that steps down with the treads, and a disciplined palette of two materials will give you a piece that works hard and lets the architecture breathe. If you have a space like this in your home, we would love to take a look at it with you.