
A staircase with something to hide
Every terrace hallway has the same dead zone: the void under the stairs, too awkward to furnish and too useful to ignore. In this Sydney terrace we filled it edge to edge — custom storage that follows the line of the stair, with a door for every last triangle of space.
- Location
- Sydney
- Setting
- Heritage terrace hallway
- Built
- Under-stair storage
- Doors
- Panelled, painted to match
- Feature
- Scribed to the stair line
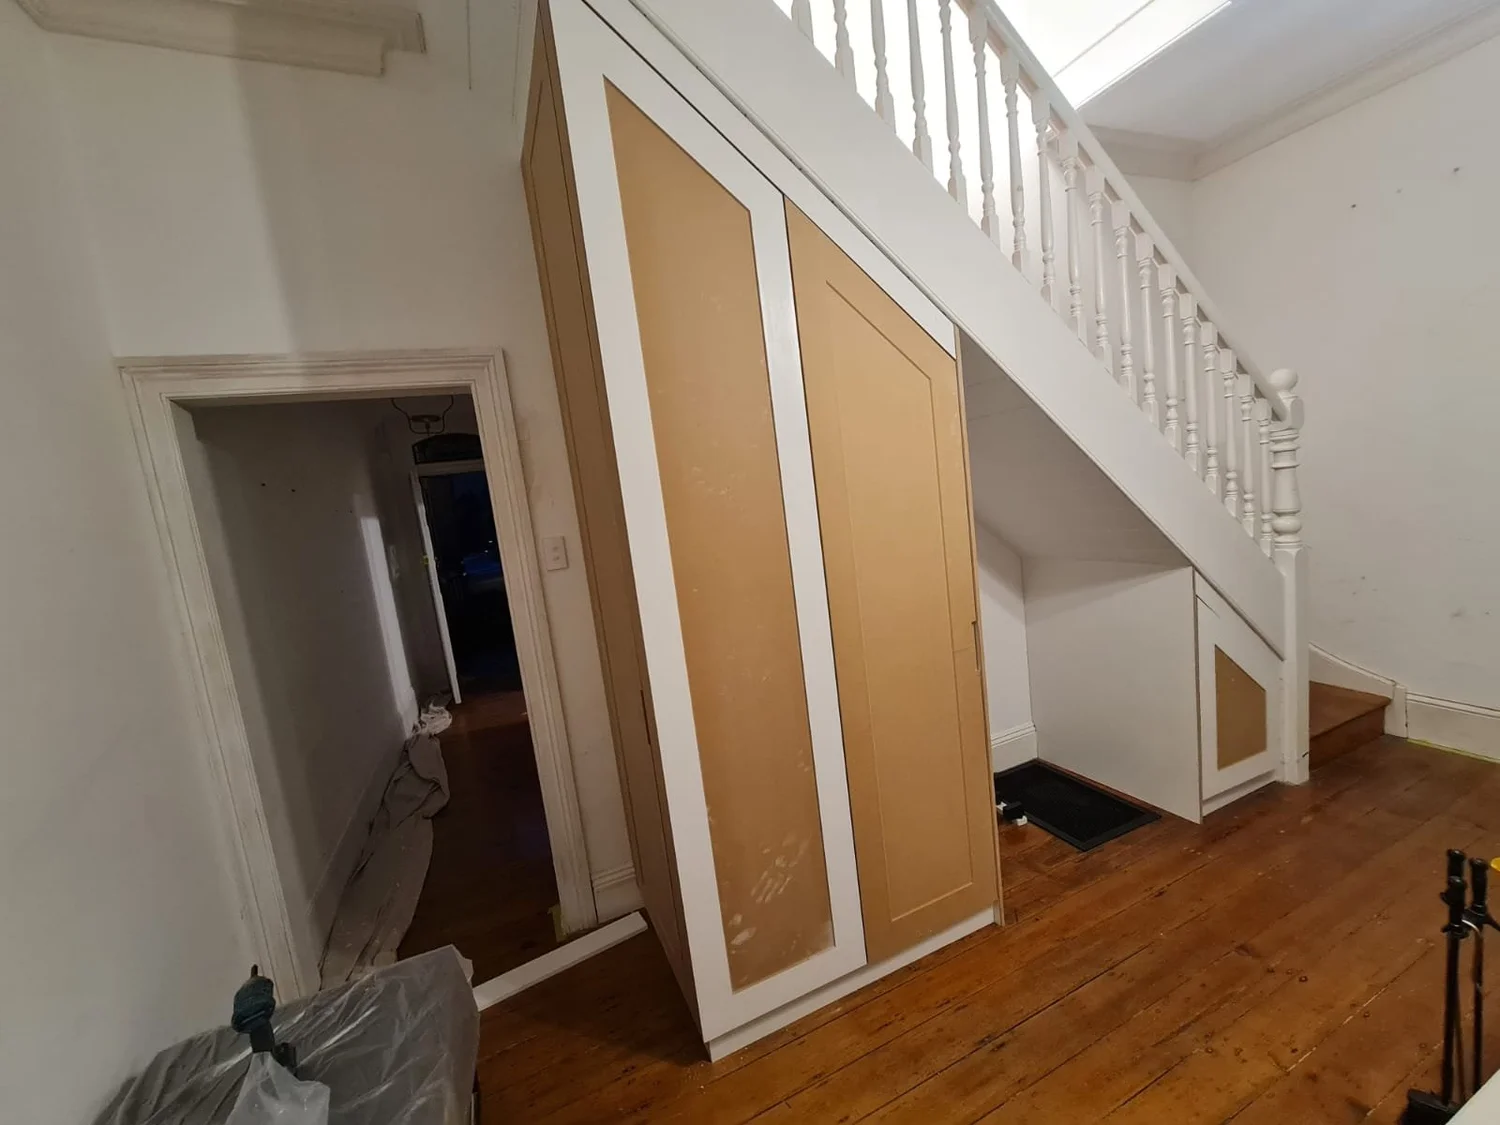
The brief
The void under the stair sat in the busiest sightline of the house — it is the first thing you see from the front door. The owners wanted the clutter gone, and they wanted the hallway to still read as a hundred-year-old terrace: no plastic tubs, no curtain, and no modern box pushed into a period house.
Our approach
- Divide by depthA full-height cabinet where the stair is tall, wide framed doors mid-run, and a triangular door at the tail — every zone gets the door its depth deserves, and nothing is sealed off.
- Keep a nook openOne bay under the low run stays open. A storage wall that is all door reads as a barricade; an open bay lets the hallway breathe.
- Panelled, painted, periodFramed panel fronts take the same paint as the hallway, so the joinery reads as original wainscoting rather than an addition.
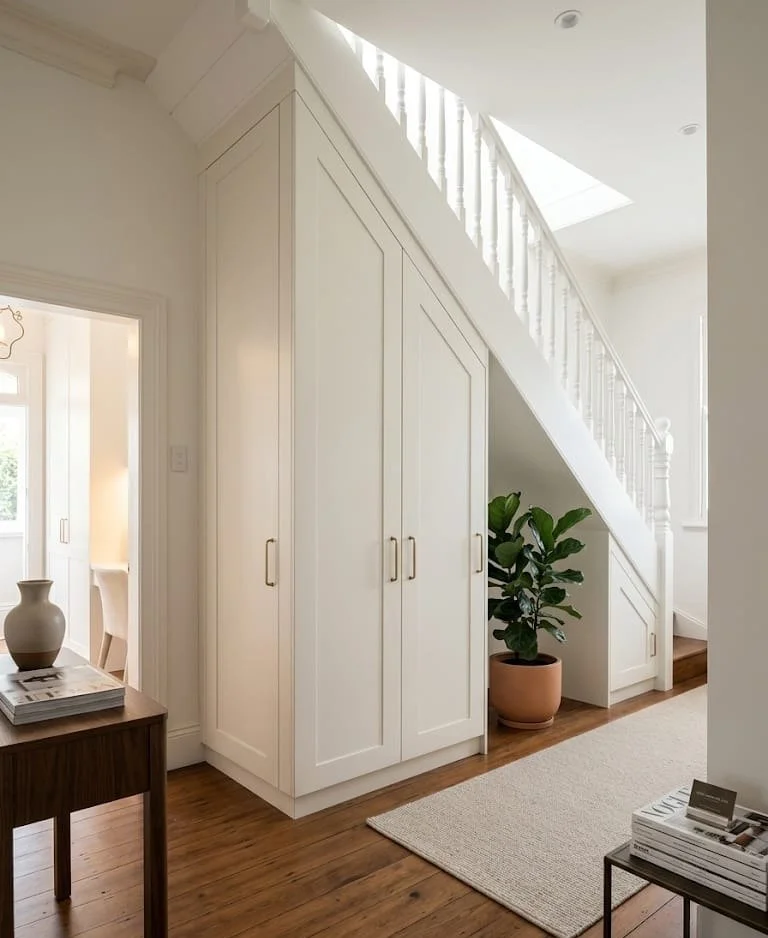
The installation
The carcasses and doors were machined in our workshop and fitted in raw MDF, scribed on site against hundred-year-old boards, a balustrade with a lean of its own and walls that have spent a century settling. Fitting raw and painting afterwards is the point: the joinery takes the same coat as the wall, the caulk takes up the house's movement, and a new piece stops reading as furniture and starts reading as hallway.
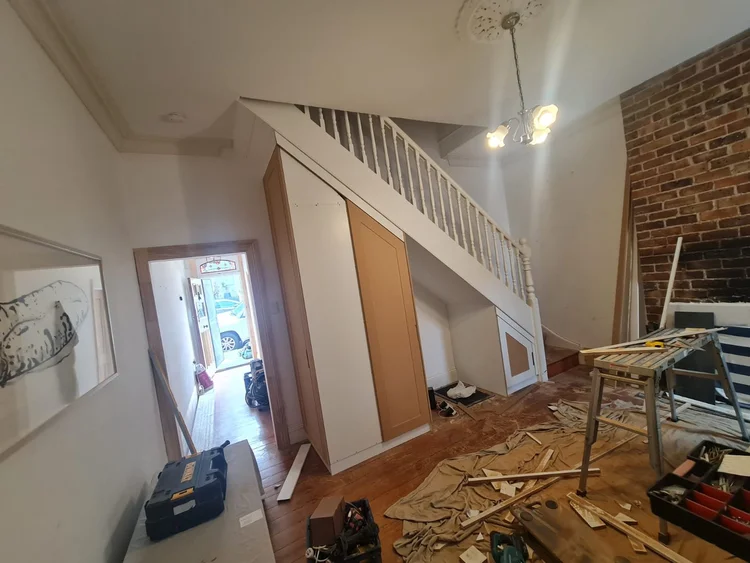
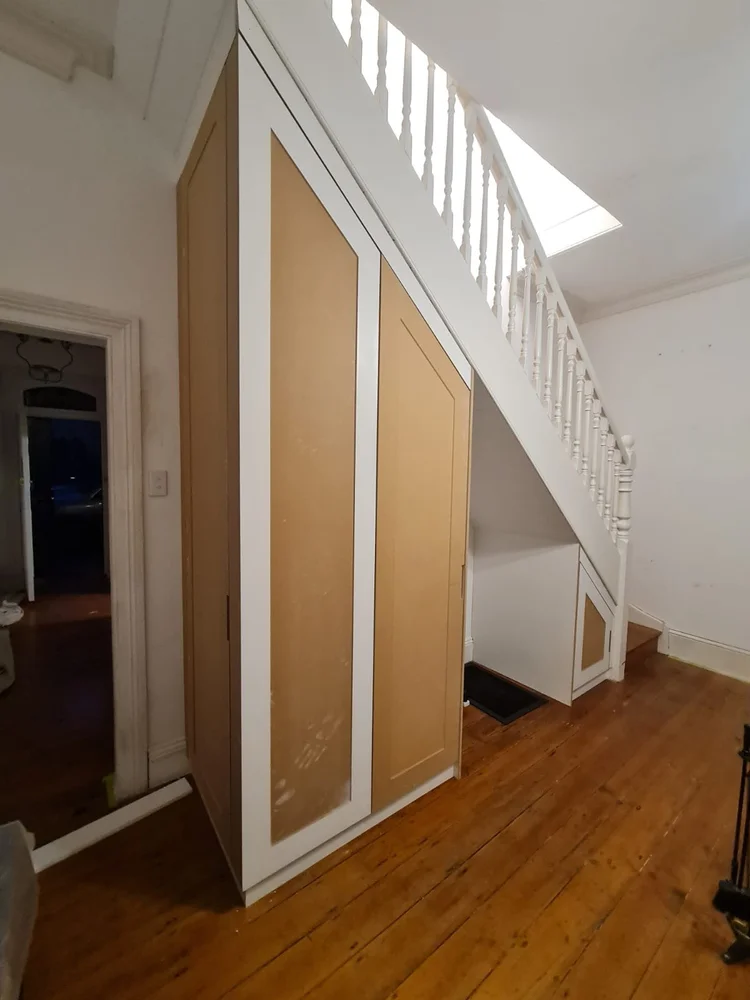
The result
Painted in, the joinery hands the hallway back its floor. Shoes, coats, the vacuum, the boxes with no address — all behind doors that follow the stair as if they were drawn with the house. The proof of a piece like this is what you stop noticing.
Our advice for a stair like this
Measure the void before you write it off: under a terrace stair there is usually a wardrobe's worth of storage doing nothing. Let the doors follow the diagonal instead of fighting it, keep one bay open so the wall can breathe, and paint the piece with the hallway, not against it. If your stair is sitting on wasted space, see our custom cabinetry page — or book a measure below.