
An office that works as hard as the team
An office asks more of its joinery than any room in a house. It has to swallow a team’s worth of storage, feed the people who use it, and give them somewhere to think out loud. Nickaz Australia asked us to fit out their Sydney workplace — so we designed, built and installed the storage wall, the kitchenette and the island bench the whole team gathers around.
- Location
- Sydney
- Setting
- Commercial office
- Built
- Storage wall, kitchenette & island bench
- Palette
- Matt black, white stone, oak
- Client
- Nickaz Australia
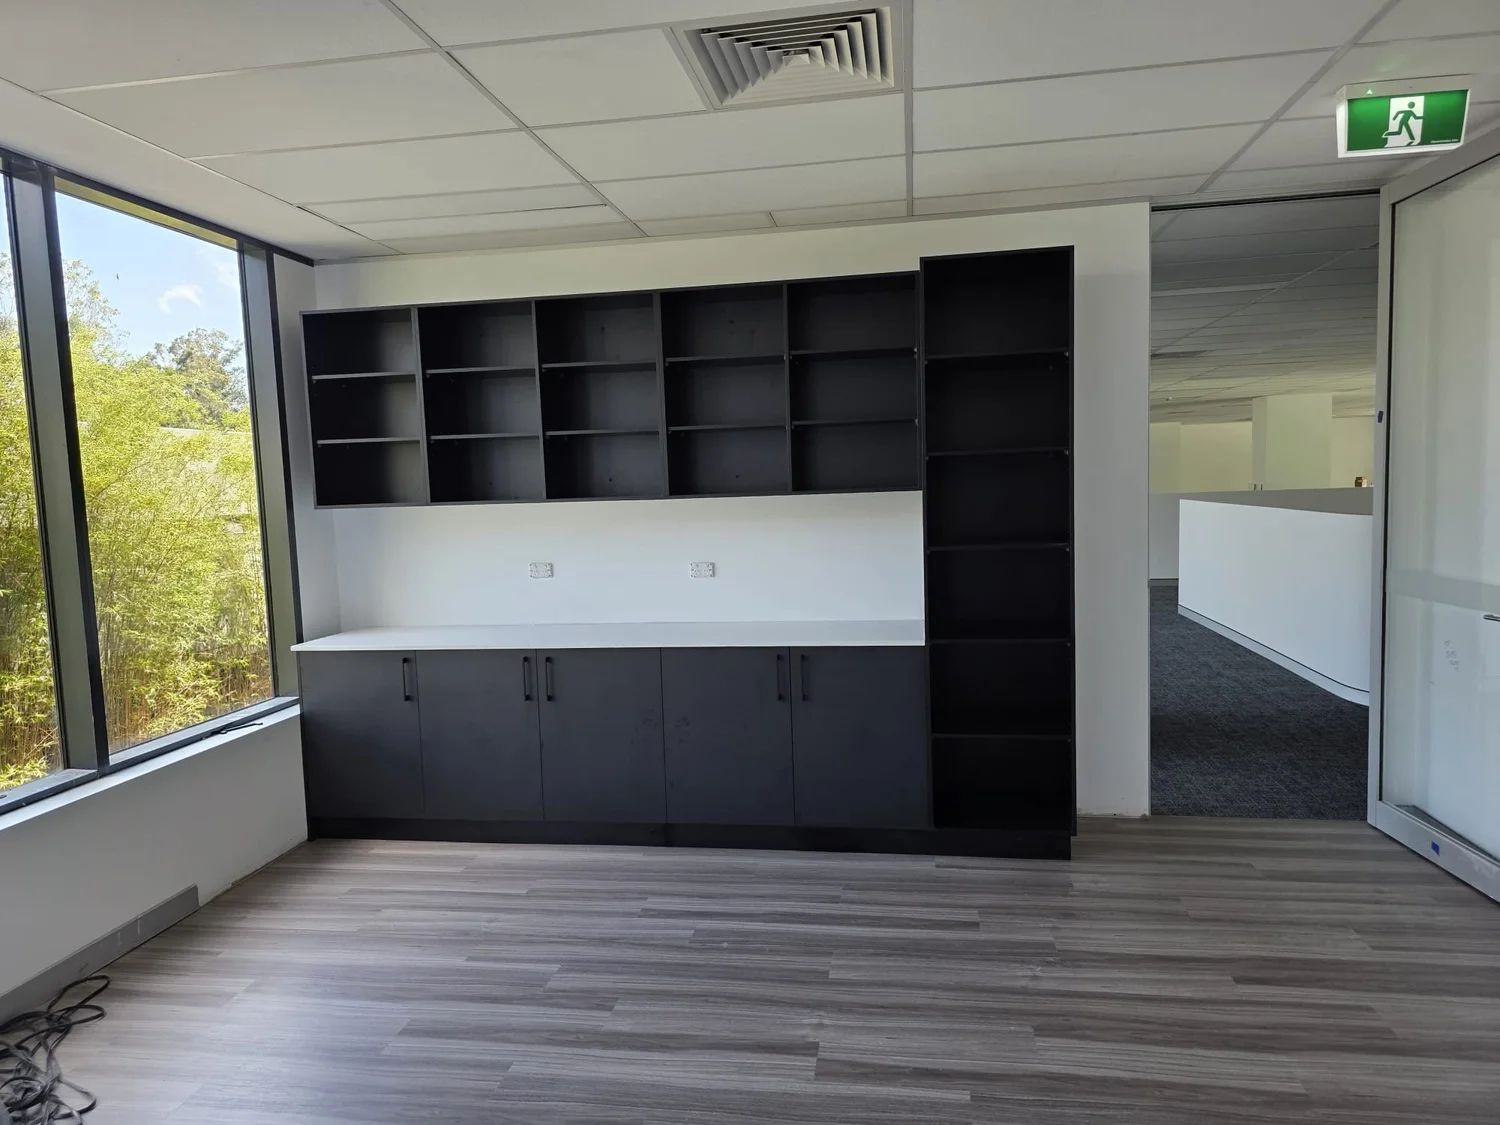
The brief
A growing business needed its office to do three jobs at once — hold the storage a busy team generates, give staff a proper kitchen rather than a kettle in a corner, and make room for the conversations where the work actually happens. It had to stand up to daily use, and still look considered when a client walks through.
Our approach
- One palette, every roomMatt black cabinetry under white stone benchtops repeats through the fitout, so the storage wall, the kitchenette and the bench read as one piece of thinking rather than three purchases.
- Open where hands go, closed where they don'tOpen shelving holds what gets reached for every day; doors and drawers swallow the rest. The office stays tidy without anyone trying.
- A bench that gathers the teamAt the centre of the room, a stone-topped island with seating all round — somewhere to eat, to meet, or to get ideas flowing.
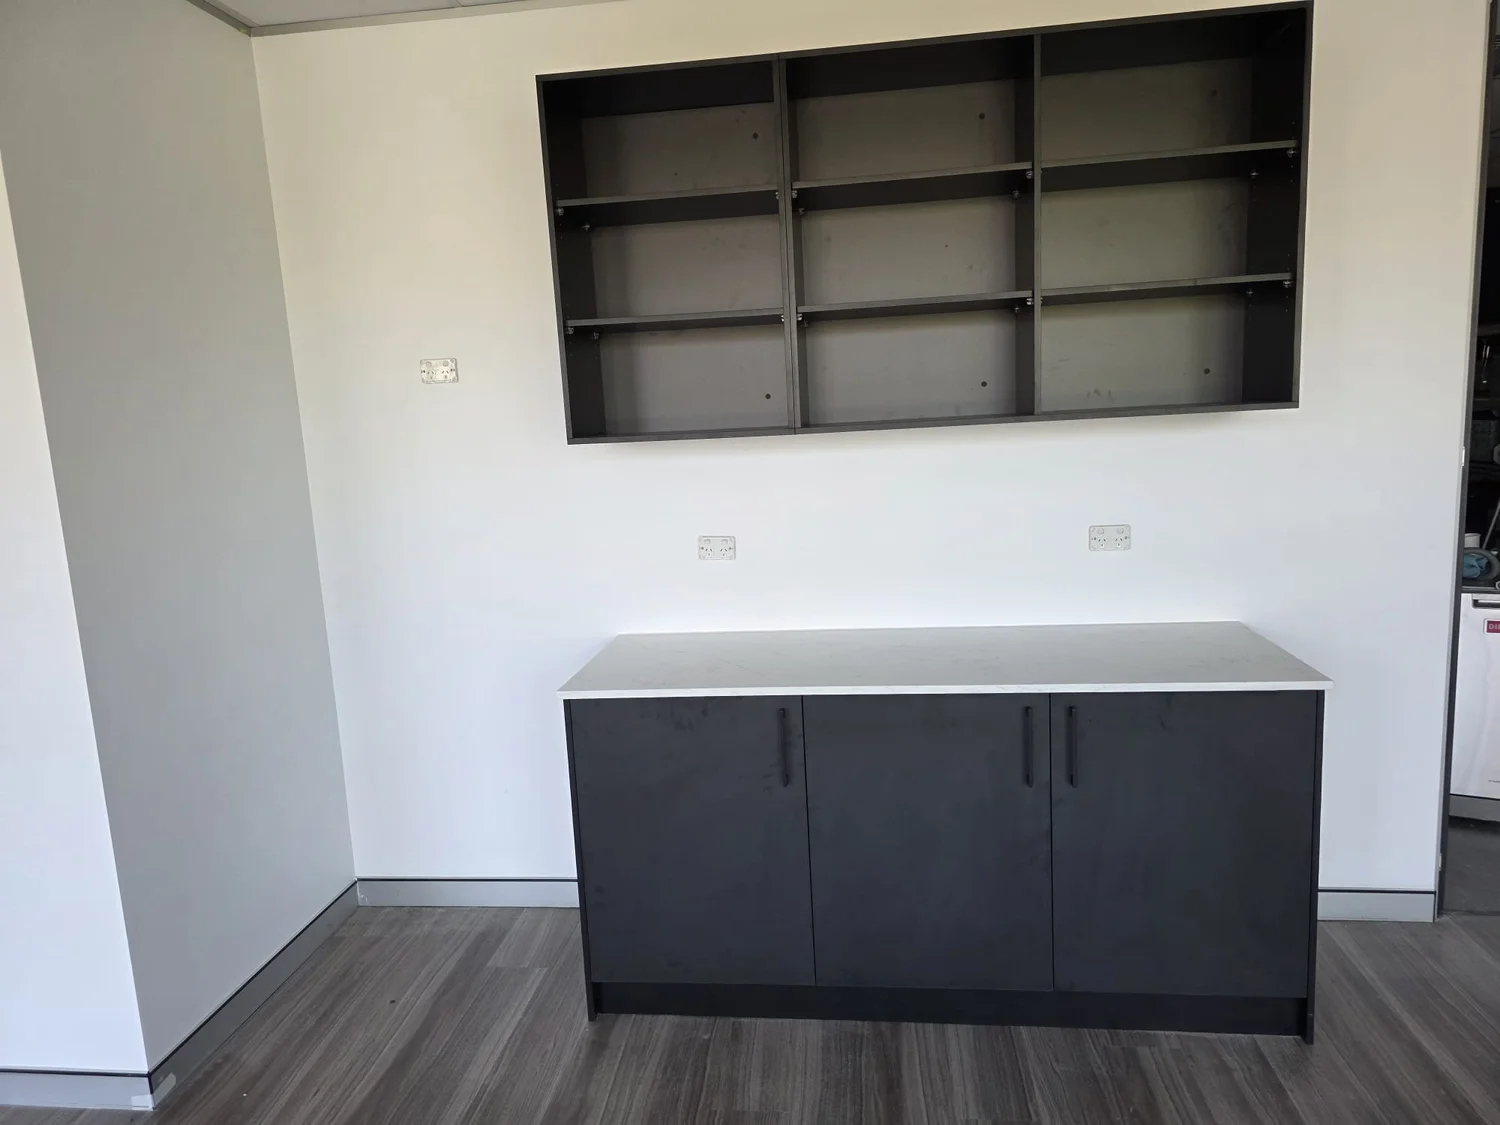
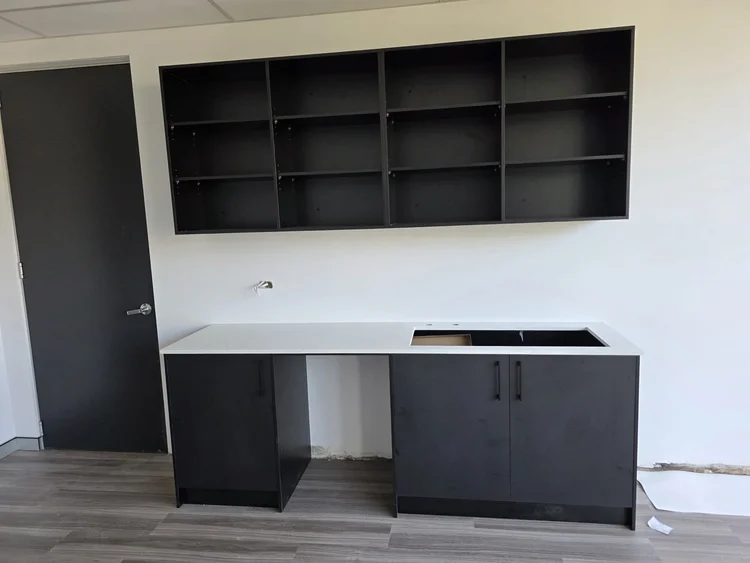
The installation
Commercial work runs to a program — every day an office is a worksite is a day the team can't use it. The cabinetry was built in our workshop and arrived ready to fit, so time on site went into levelling, stone and services rather than construction. The kitchenette shows the sequence: carcasses set and topped in stone, cutouts ready for the sink, appliances and shelves last.
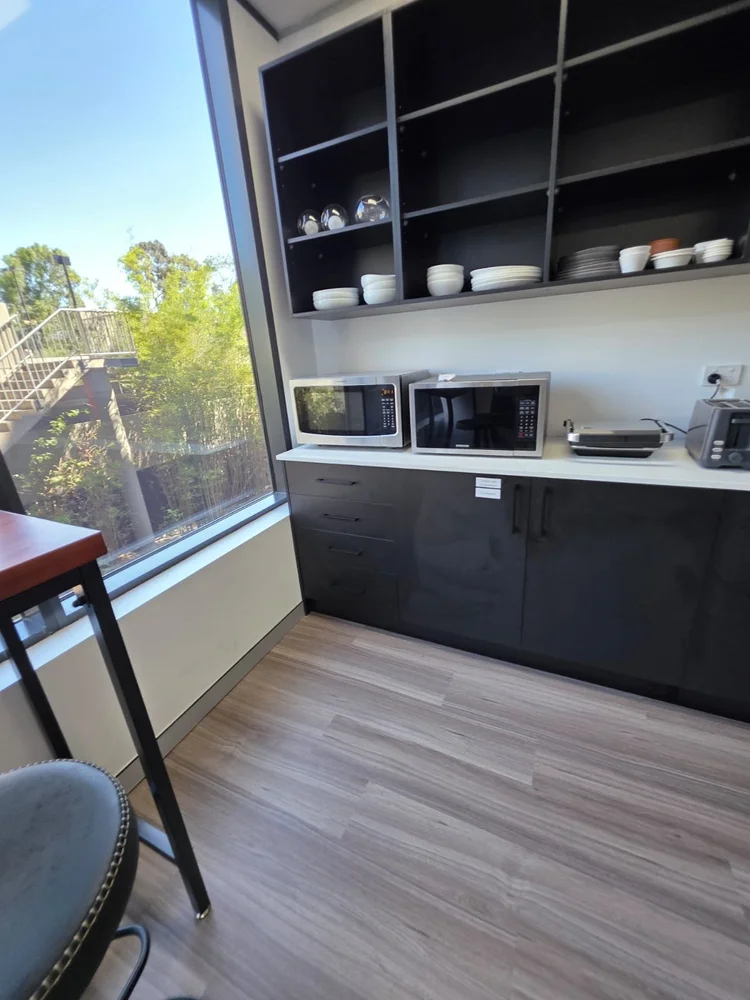
The result
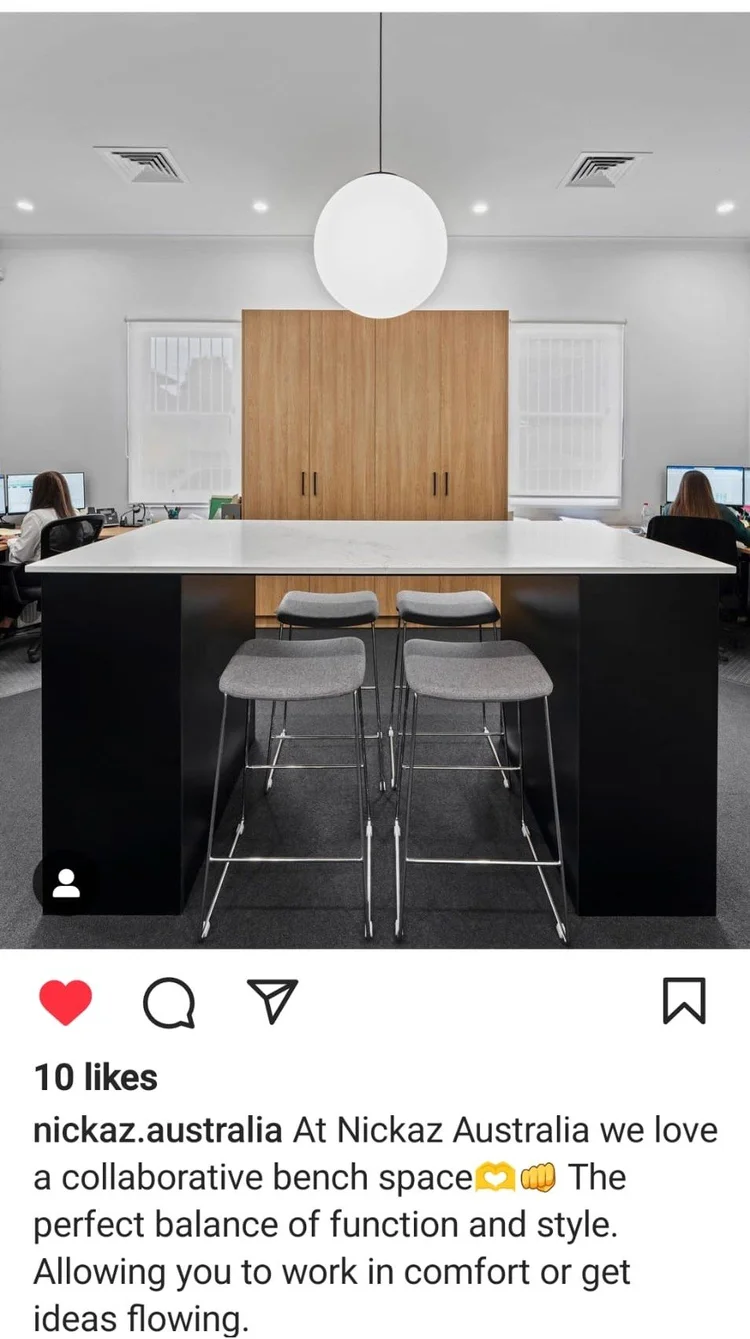
Our advice for a fitout like this
Design a workplace around how the team actually moves through a day — where things get dropped, where lunch happens, where conversations start. Keep to one palette so the space reads as a whole, and spend open shelving only on the things that earn it. If your office or shop needs joinery that works as hard as your team, see our shop and office fitting page — or book a measure below.